


Address
29585 Adkinsvillage Road, Gravois Mills, MO
Price
$ 449,900
Property Attributes
- MLS#3588675
- TypeSingle Family
- Listing Status Active
- CountyMorgan
- CityGravois Mills
- AreaK
- Neighborhood None
- Zip65037
- Style
- Year Built1995
- Taxes$ 1522
- Price$ 449,900
- Bedrooms3
- Full Bathrooms2
- Half Bathrooms0
- Sqr Footage2247
- Lot Size31.78 Acres
Data Source:
Lake of the Ozarks MLS (LOBR)
Property Description
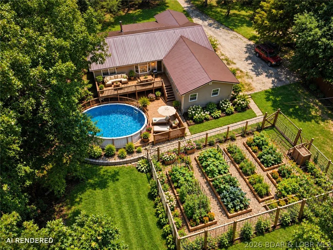
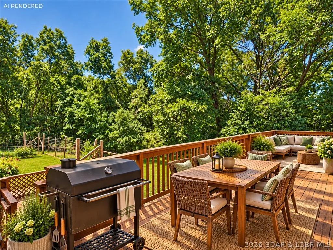
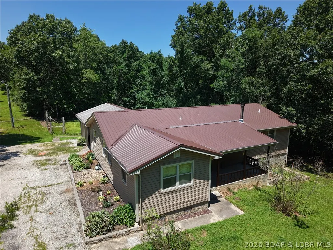
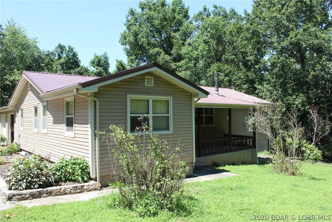
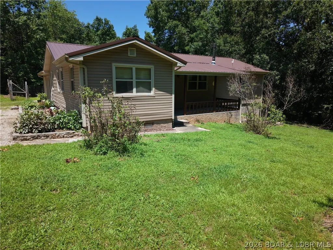
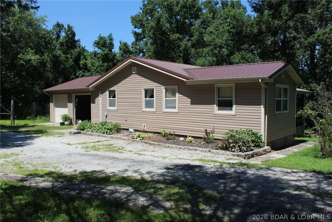
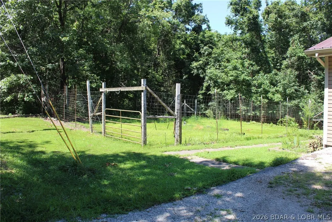
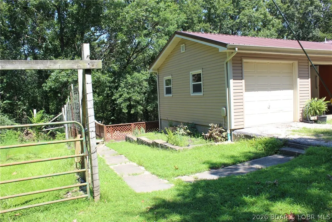
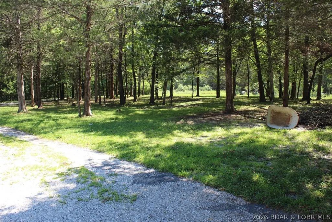
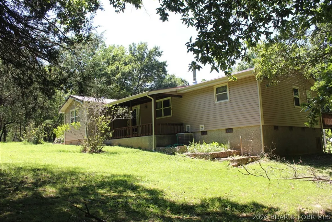
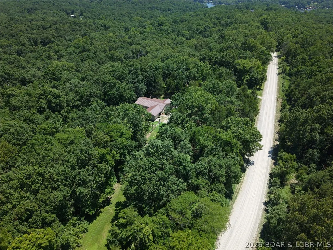
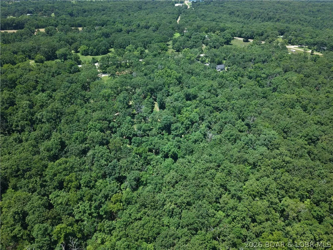
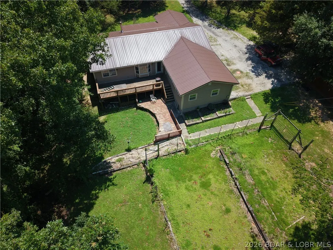
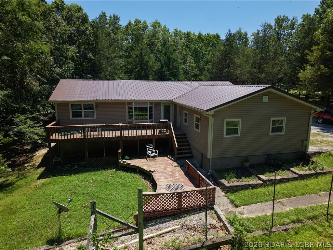
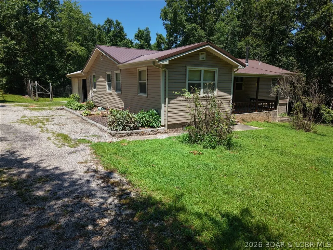
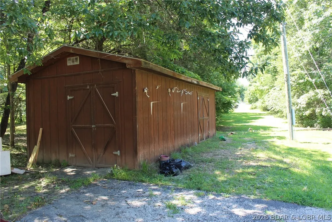
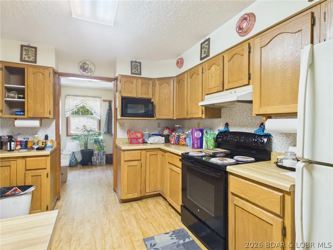
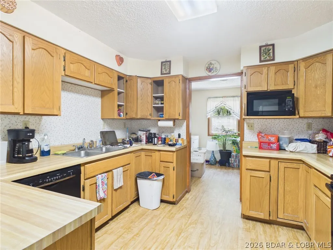
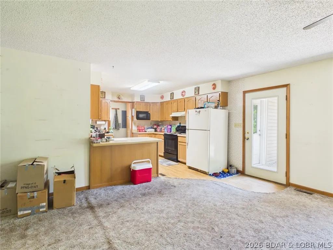
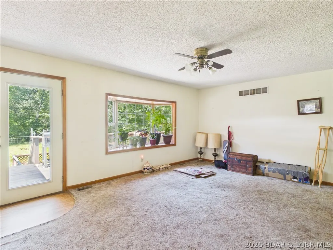
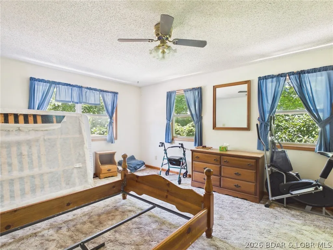
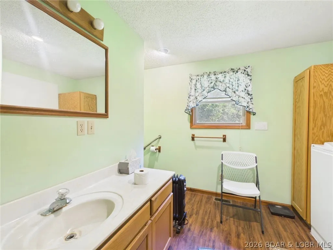
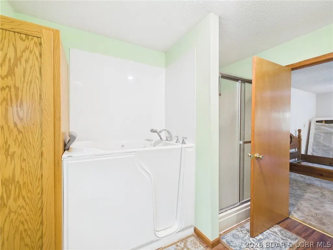
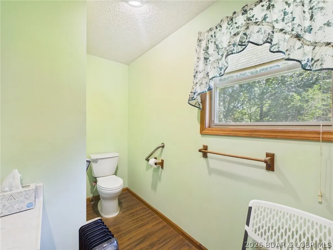
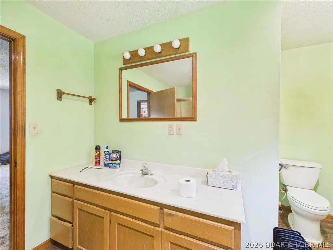
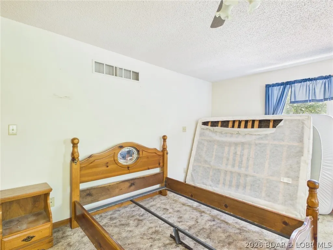
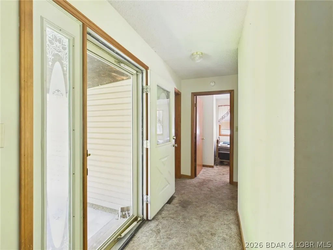
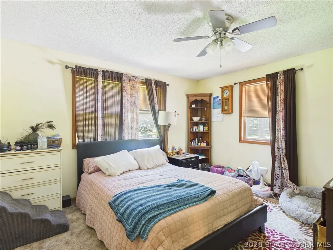
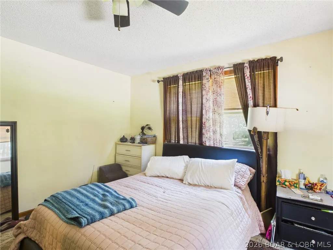
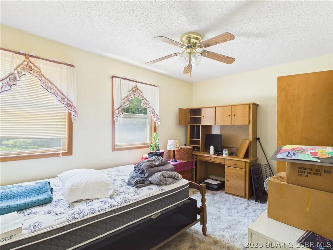
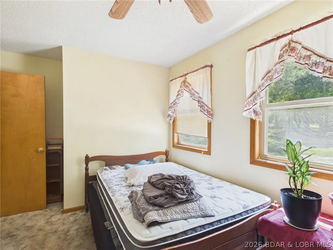
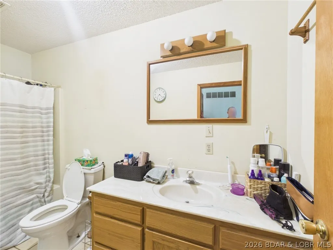
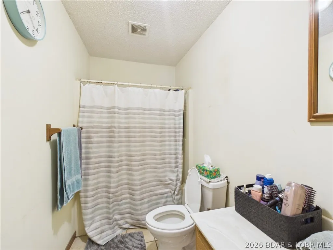
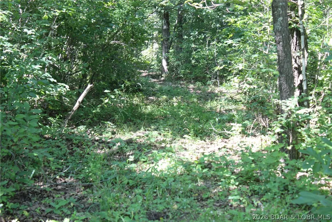
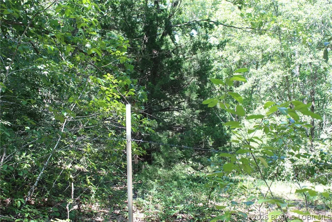
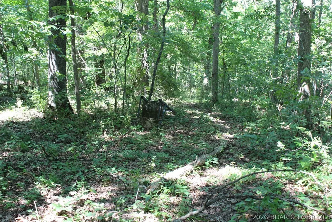
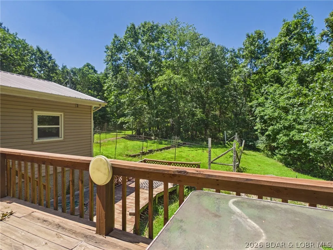
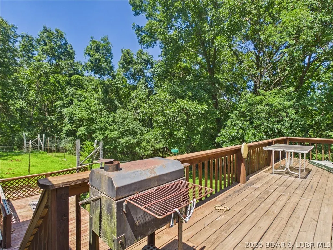
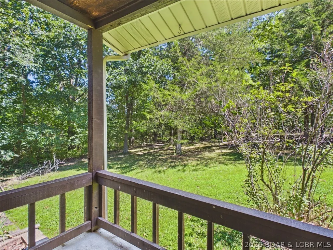
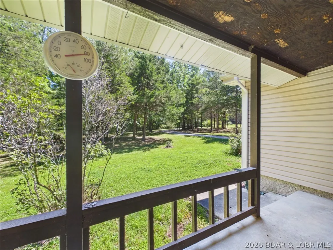
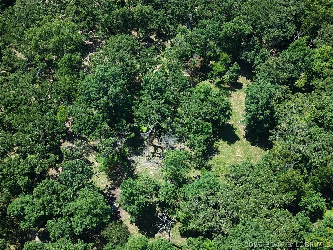
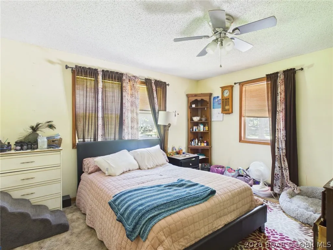
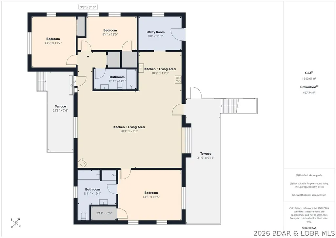
31+ ACRE PRIVATE RECREATIONAL RETREAT IN GRAVOIS MILLS Tucked just off P Road, this 31.78-acre property offers the rare combination of total privacy, prime hunting, and fast access to Lake of the Ozarks. It is ideal for a full-time residence, homestead, or weekend getaway. The land features 31.78 mostly fenced acres with established ATV trails, a wet-weather creek, a fenced garden space, and a turn-key setup with deer stands for abundant native wildlife. Outdoor living spaces include a covered front porch and a huge back deck ready for entertaining, a hot tub, or a future pool setup. For storage, you have an attached 2-car garage plus a large storage shed for equipment and gear. Inside, the 2,247 square foot home offers 3 bedrooms, 2 full baths, and a spacious primary suite equipped with a walk-in shower and walk-in tub. You can buy with confidence knowing a new roof and siding were installed within the last 2 to 3 years. Unplug on your own private acreage, ride the trails, or head to the lake in minutes. Schedule your private tour today.
| Price History | |
|---|---|
| 7/14/2026 | Listed $470,000 |
| 7/26/2026 | 4$449,900 |
General Features
| Sewer | Septic Tank |
|---|---|
| Association Fee Includes | None |
| Tax Year | 2025 |
| Ownership | Fee Simple, |
| Community Features | None |
| Assoc Fee Paid Per | Annually |
| County | Morgan |
| Property Type | Residential |
| Attached Garage | true |
| Subdivision Name | None |
| Possible Use | Residential,Unimproved |
| Garage Y/N | true |
| Other Structures | Shed(s) |
| Status | Active |
| Directions | Take P from Highway 5 to right on Adkinsvillage Rd. Property is 4th driveway on left |
| ModificationTimestamp | 2026-09-26T16:11:21.240-00:00 |
| City | Gravois Mills |
| High School District | Versailles |
| Zoning Description | None |
| MLS Area | K |
| Lot Size Units | Acres |
| Carport Y/N | false |
| Property Attached Y/N | false |
| Tax Annual Amount | 1522 |
| Lease Considered Y/N | false |
| Virtual Tour | https://tour.giraffe360.com/9662489135304d86bad178a46fb91c36 |
| Standard Status | Active |
| Middle/Junior School District | Versailles |
| Elementary School District | Versailles |
| PostalCity | Gravois Mills |
| Legal Description | SW 1/4 - LYING E OF RD. |
| AttributionContact | 573-691-7514 |
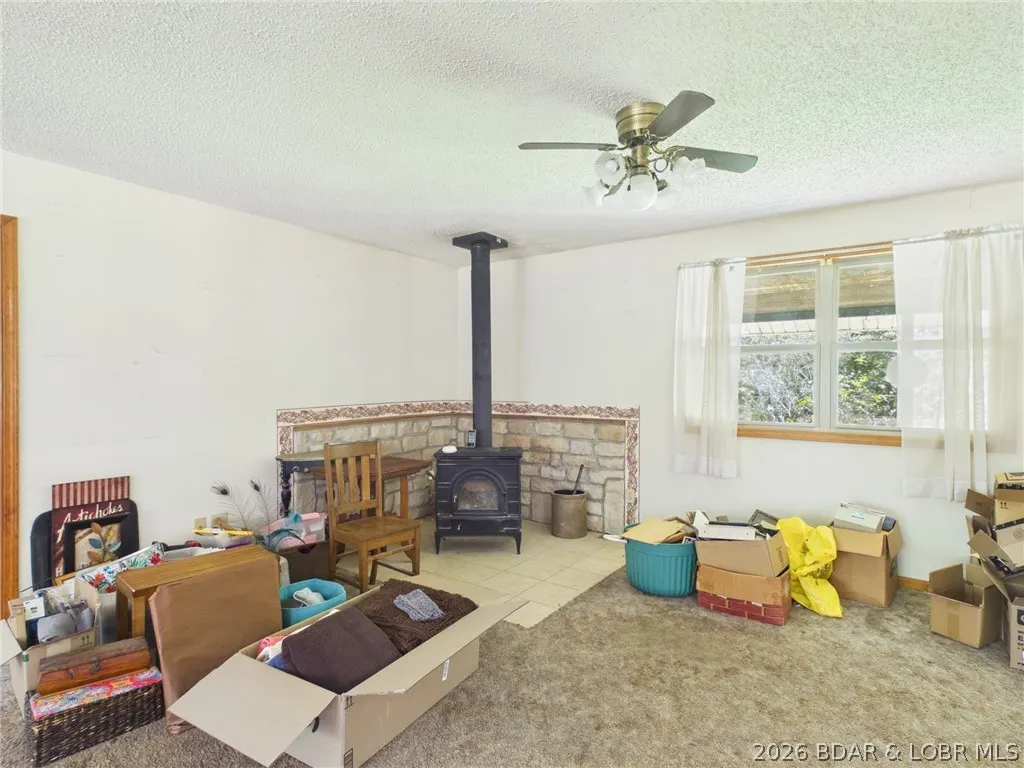
| Heating | Electric,Forced Air,Wood Stove |
| Cooling | Central Air |
| Utilities | High Speed Internet Available |
| Property Subtype | Detached |
| Occupancy Type | Owner |
| Property Sub Type Additional | Detached,Single Family Residence |
| Construction Materials | Vinyl Siding |
| Roof | Metal |
| Exclusions | Personal items, freezer, garage fridge, furnishings, small shed |
| Property Condition | Updated/Remodeled |
| Year Built Effective | 2023 |
| Year Built | 1995 |
| Year Built Details | 1995 |
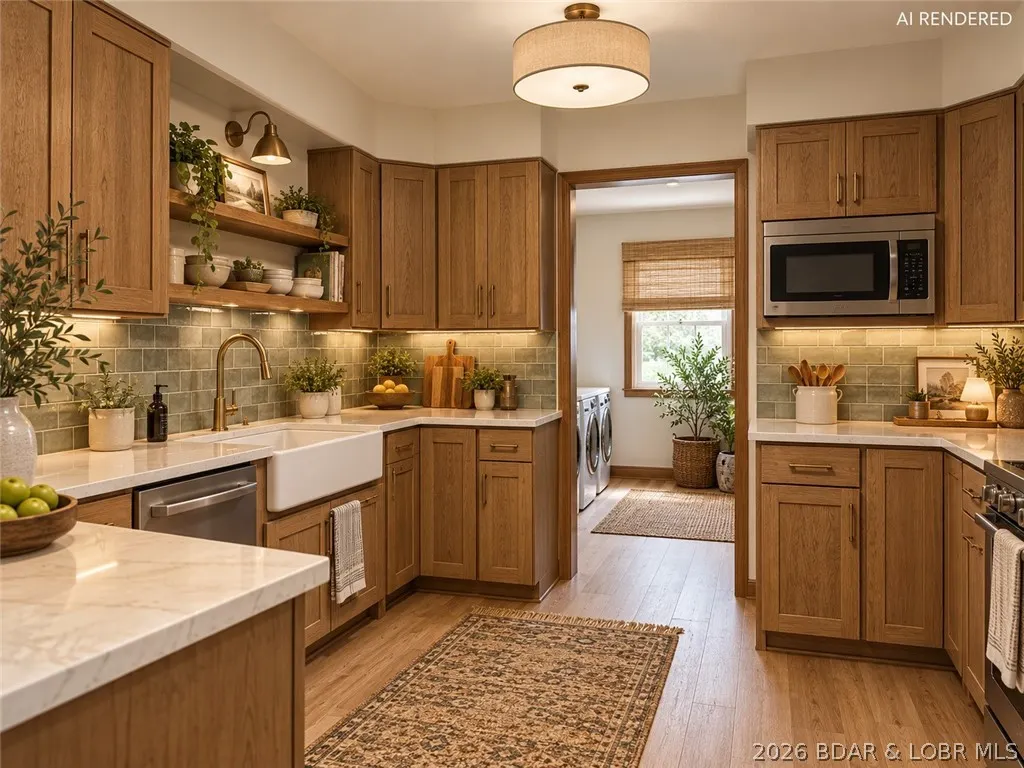
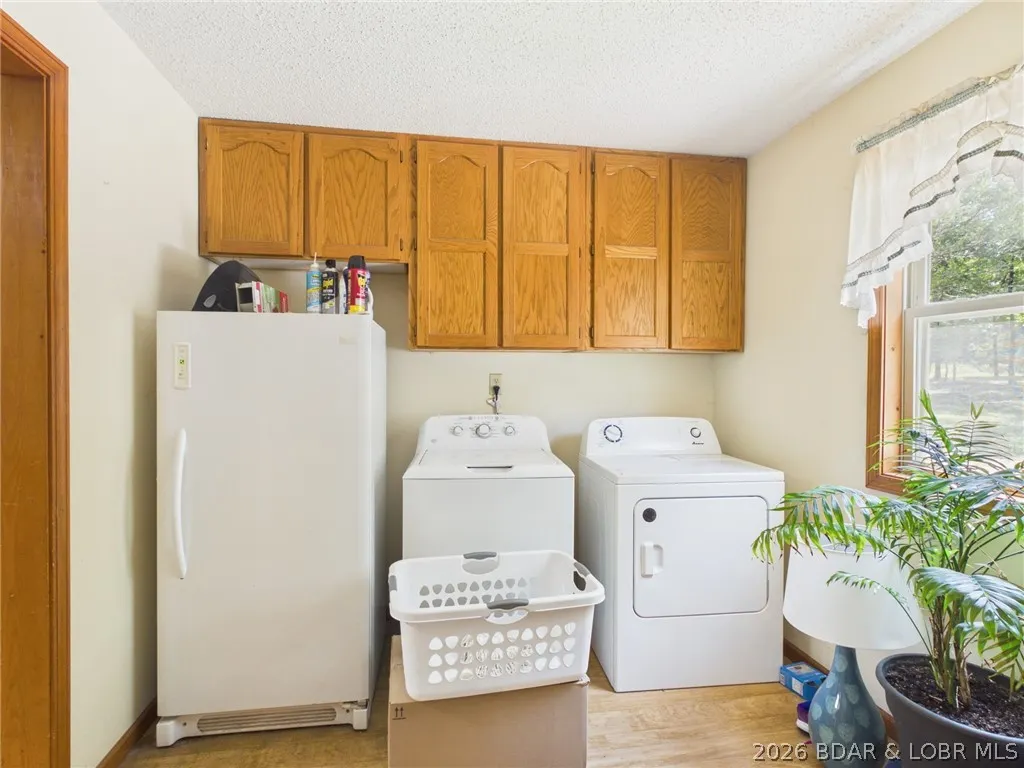
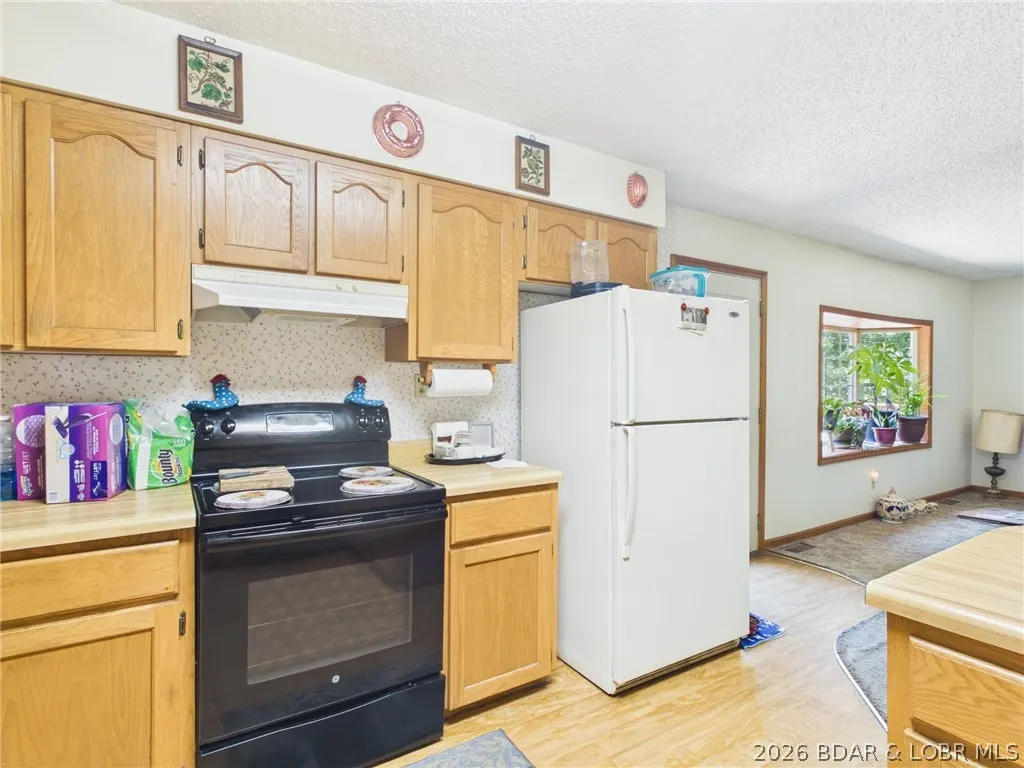
| Appliances | Dishwasher,Disposal,Microwave,Range,Refrigerator,Stove |
| Patio/Porch Features | Covered,Deck,Patio |
| Architectural Style | One Story |
| Stories Count | 1 |
| Levels | One |
| Accessibility | Accessible Full Bath,Grip-Accessible Features,Low Threshold Shower |
| Full Baths | 2 |
| Garage Spaces | 2 |
Interior Features
| Air Conditioning Y/N | true |
|---|---|
| Heating Y/N | true |
| Fireplace Y/N | true |
| LivingAreaSource | Assessor |
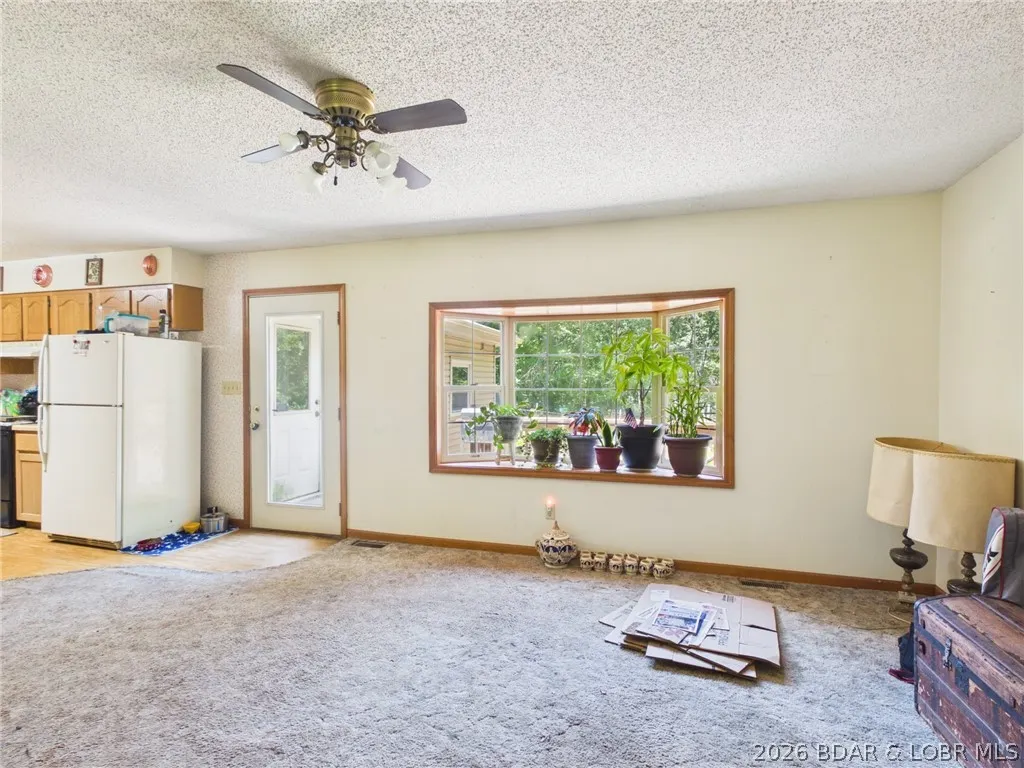
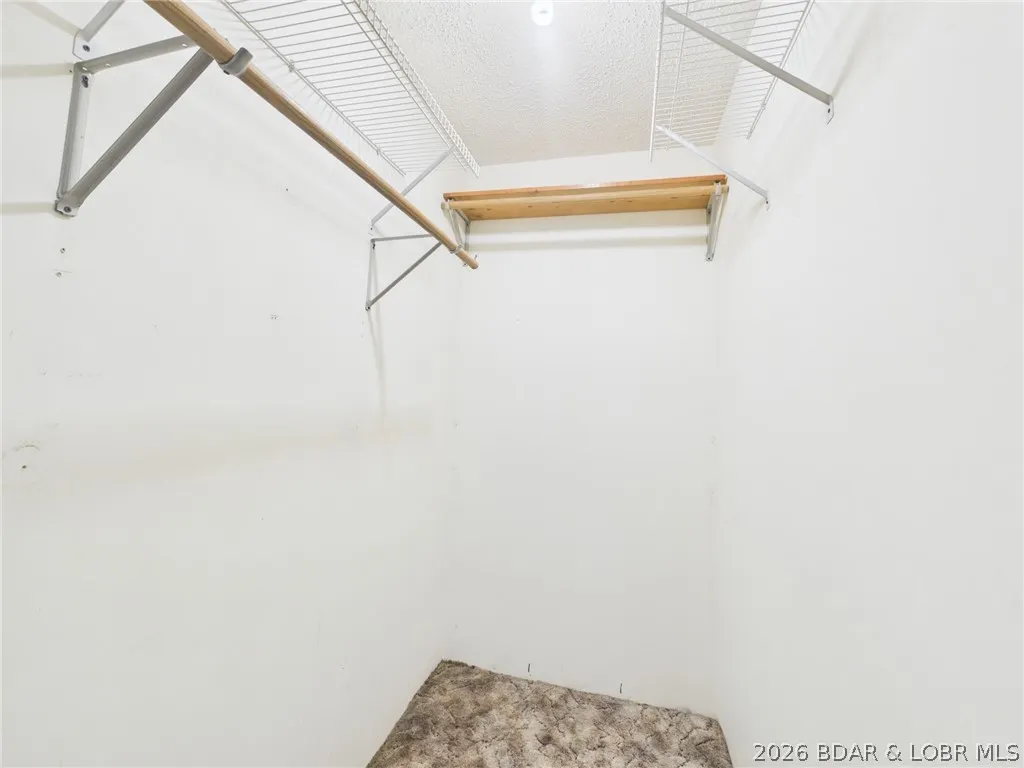
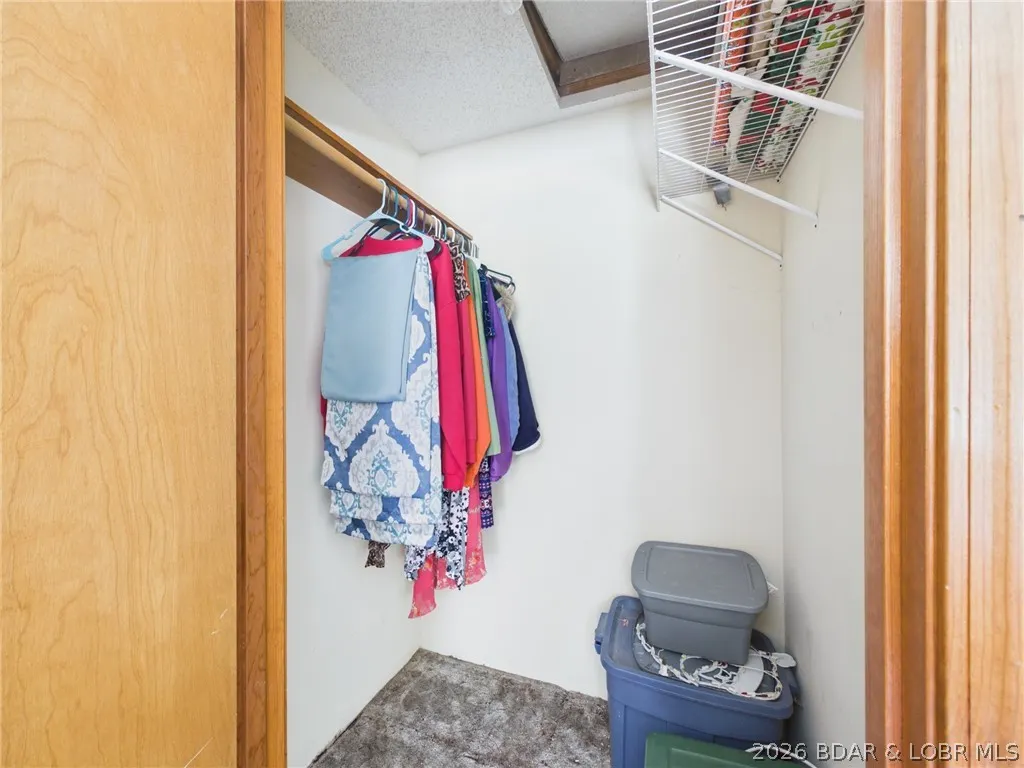
| Interior Amenities | Attic,Ceiling Fan(s),Fireplace,Pantry,Unfurnished,Walk-In Closet(s),Walk-In Shower,Window Treatments |
| Basement | Crawl Space |
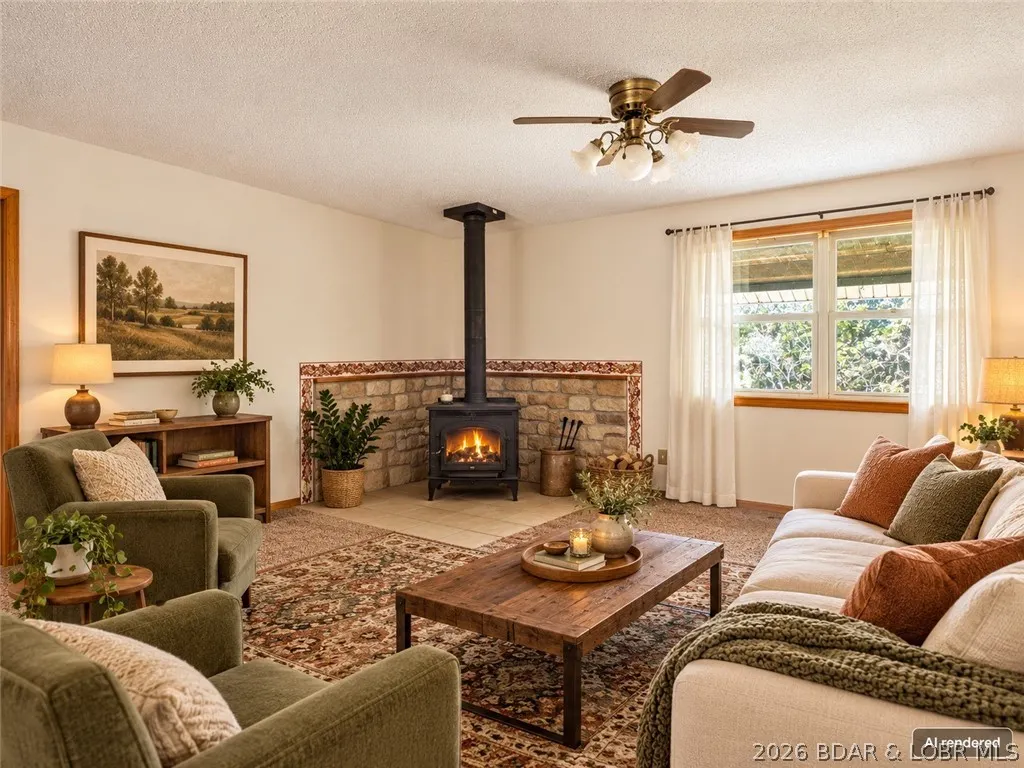
| Fireplace Features | One,Stove |
| Total Bedrooms | 3 |
| Total Baths | 2 |
| Total Fireplaces | 1 |
| Flooring | Laminate |
| Furnished Y/N | Unfurnished |
| Window Features | Window Treatments |
Exterior Features
| Parking Features | Attached,Electricity,Garage,Garage Door Opener,Workshop in Garage |
|---|---|
| Lot Features | Acreage,Near Golf Course,Outside City Limits,Open Lot,Stream/Creek,Sloped,Wooded |
| Water Source | Private,Well |
| Lot Size Area | 31.78 |
| Lot Dimensions | 1287*1726*1300 irr |
| Lot Size Acres | 31.78 |
| Road Surface Type | Gravel |
| Waterfront Y/N | false |
| Building Area Total | 2247 |
| Exterior Amenities | Covered Patio,Deck,Fence,Garden,Gravel Driveway,Storage,TV Antenna |
| Inclusions | Stove, fridge, microwave, dishwasher |
| Foundation Details | Crawlspace,Poured |
Amenities
- Foreclosure
- Views
- Short Sale
- New Construction
- Adult 55+
- Lease To Own
- No HOA Fees
- Furnished
- Primary On Main
- Air Conditioning
- Seller Finance
- Green
- Fixer Upper
- Horse
- Golf
- Fireplace
- Deck
- Garage
- Basement
- Pool
Property vs Single Family Average in 65037
Price
Taxes
Year Built
In The Neighborhood
Just Listed
Laurie
$ 235,000
701 O Hwy
Laurie, MO 65037
- Type
- Single Family
- Size
- 1,550 SqFt
- Rooms
- 2 Beds + 2.5 Baths
Lake Buy Realty
Just Listed
Sunrise Beach
$ 199,000
1545 Spring Cove Road
Sunrise Beach, MO 65079
- Type
- Single Family
- Size
- 648 SqFt
- Rooms
- 2 Beds + 1 Baths
Legacy Real Estate Group
Just Listed
Climax Springs
$ 600,000
34577 Highway 7
Climax Springs, MO 65324
- Type
- Single Family
- Size
- 2,000 SqFt
- Rooms
- 3 Beds + 2.5 Baths
ReeceNichols Real Estate
Just Listed
Eugene
$ 449,900
Eugene, MO 65032
- Type
- Single Family
- Size
- 1,651 SqFt
- Rooms
- 3 Beds + 2 Baths
RE/MAX Jefferson City
Just Listed
Tipton
$ 99,500
230 N Moreau Avenue
Tipton, MO 65081
- Type
- Single Family
- Size
- 1,064 SqFt
- Rooms
- 2 Beds + 1 Baths
Ozark Realty
Just Listed
Eldon
$ 499,000
105 Bunker Road
Eldon, MO 65026
- Type
- Single Family
- Size
- 2,148 SqFt
- Rooms
- 4 Beds + 2 Baths
Dunn and Associates LLC
Just Listed
Macks Creek
$ 300,000
5851 Chapel Bluff
Macks Creek, MO 65786
- Type
- Single Family
- Size
- 3,044 SqFt
- Rooms
- 5 Beds + 3 Baths
EXP Realty, LLC
Just Listed
Other
$ 144,800
510 Harris Street
Other, MO 65276
- Type
- Single Family
- Size
- 1,356 SqFt
- Rooms
- 2 Beds + 1 Baths
RE/MAX Lifestyles
Just Listed
Sunrise Beach
$ 2,650,000
Sunrise Beach, MO 65079
- Type
- Single Family
- Size
- 4,029 SqFt
- Rooms
- 4 Beds + 5 Baths
J.P Properties, Inc
Just Listed
Linn Creek
$ 525,000
153 Starburst Lane
Linn Creek, MO 65052
- Type
- Single Family
- Size
- 2,932 SqFt
- Rooms
- 4 Beds + 3.5 Baths
RE/MAX Lake of the Ozarks
Just Listed
Edwards
$ 1,299,000
191 Masters Creek Lane
Edwards, MO 65324
- Type
- Single Family
- Size
- 4,240 SqFt
- Rooms
- 5 Beds + 4 Baths
RE/MAX Lake of the Ozarks
Just Listed
Linn Creek
$ 475,000
121 Bay More Road
Linn Creek, MO 65052
- Type
- Single Family
- Size
- 1,950 SqFt
- Rooms
- 4 Beds + 2 Baths
Keller Williams L.O. Realty
Just Listed
Versailles
$ 159,900
505 N Monroe St
Versailles, MO 65084
- Type
- Single Family
- Size
- 750 SqFt
- Rooms
- 2 Beds + 1 Baths
RE/MAX Lifestyles
 These Properties are provided courtesy of Broker Reciprocity/IDX Lake Of The Ozarks Board of REALTORS® and Bagnell Dam Association of REALTORS® MLS, Inc. Multiple Listing Service. This information is copyrighted by The Lake Of The Ozarks Board of REALTORS® and The Bagnell Dam Association of REALTORS® MLS, Inc. Multiple Listing Service. Information is being provided for consumers' personal, non-commercial use and may not be used for any purpose other than to identify prospective properties
